Information overload
Many feeds and alarms competing for attention.

One Operational Picture. Better-Informed Decisions.
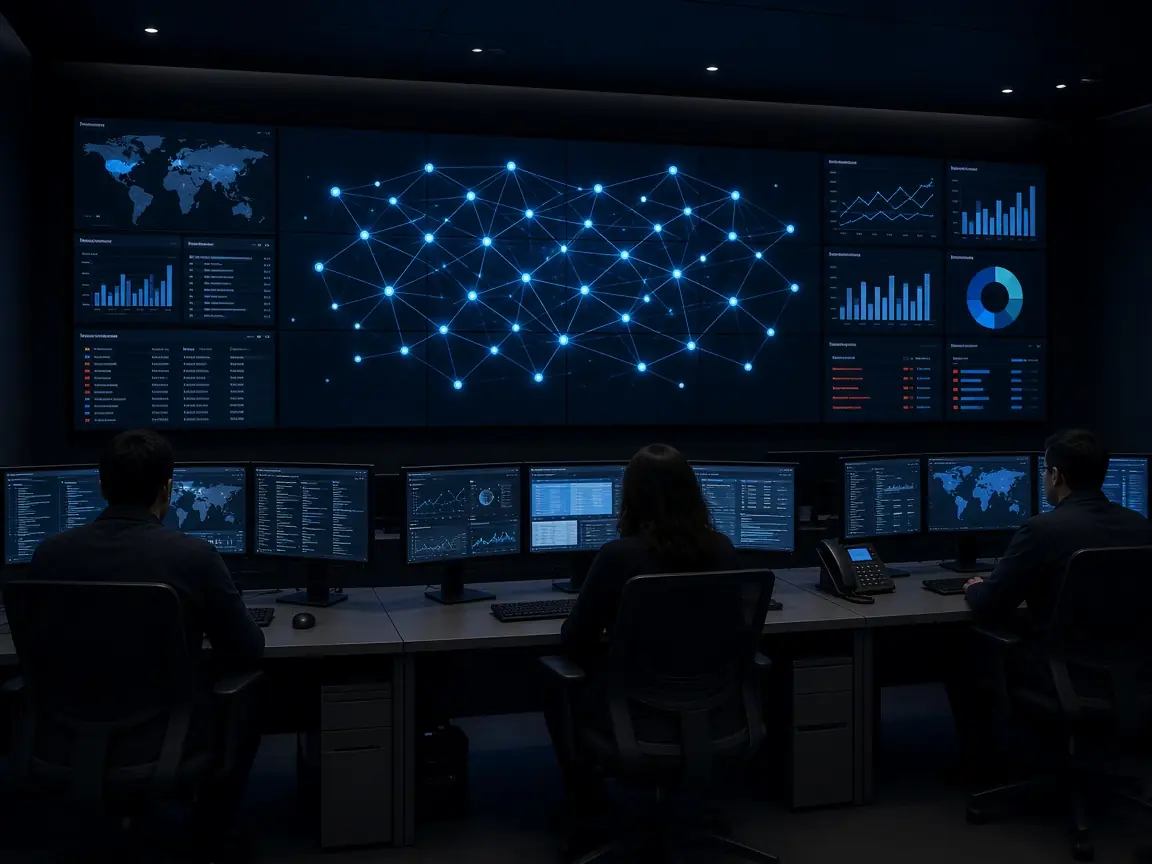
Trisim designs and integrates control rooms and command centres that bring video, operational data, maps, dashboards and alerts into a coordinated view. With Barco video-wall solutions at the centre, we help public agencies and enterprises improve situational awareness, collaboration and operational response.
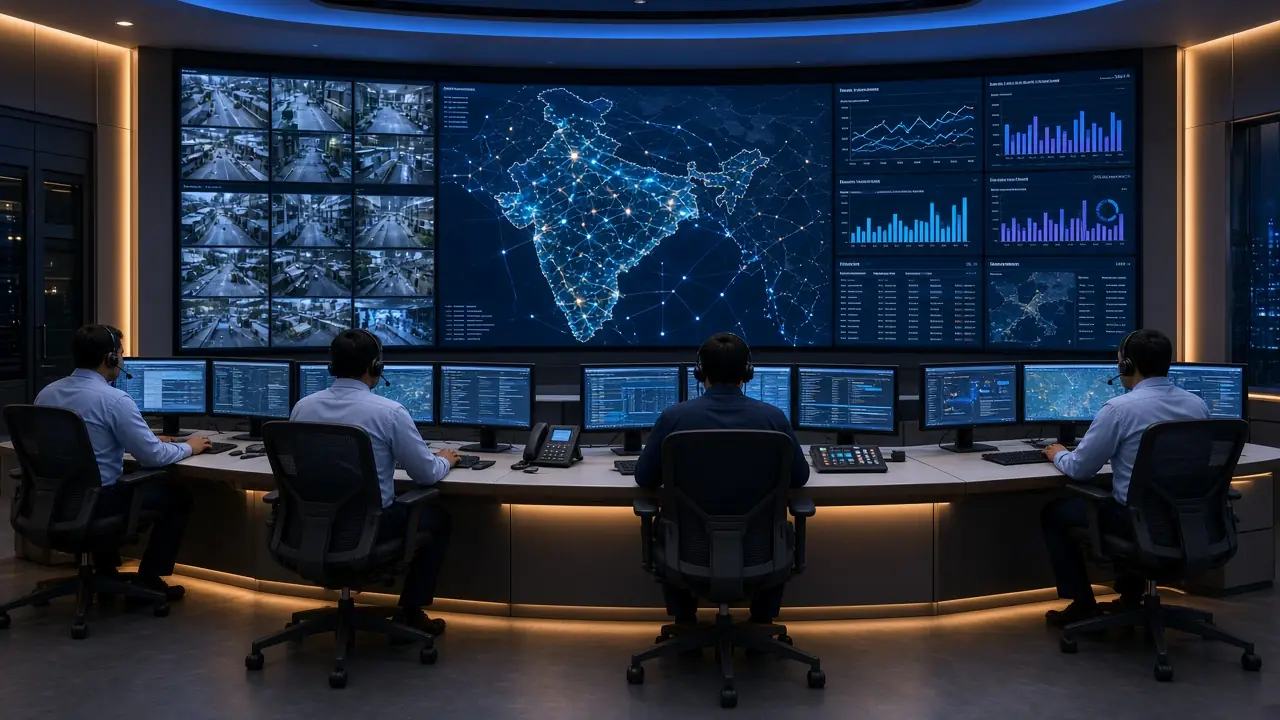
Why Modern Control Rooms
A control room is where people, information and procedures meet. Its value comes from how well operators can see what matters, share it with colleagues and act on it, so we start with workflows and decisions, then choose the technology.
Many feeds and alarms competing for attention.
Video, SCADA, GIS and IT tools in separate windows.
Supervisors and operators need the same picture.
Long shifts need ergonomic, readable workspaces.
Content and sources shared according to role and policy.
Barco Video-Wall Solutions
For control rooms where clear visualization and dependable operation matter, Trisim can design and integrate Barco video-wall solutions around your workflows, source systems and room requirements. No single display technology is right for every room, so we compare the options against your content, viewing distances and operating conditions.
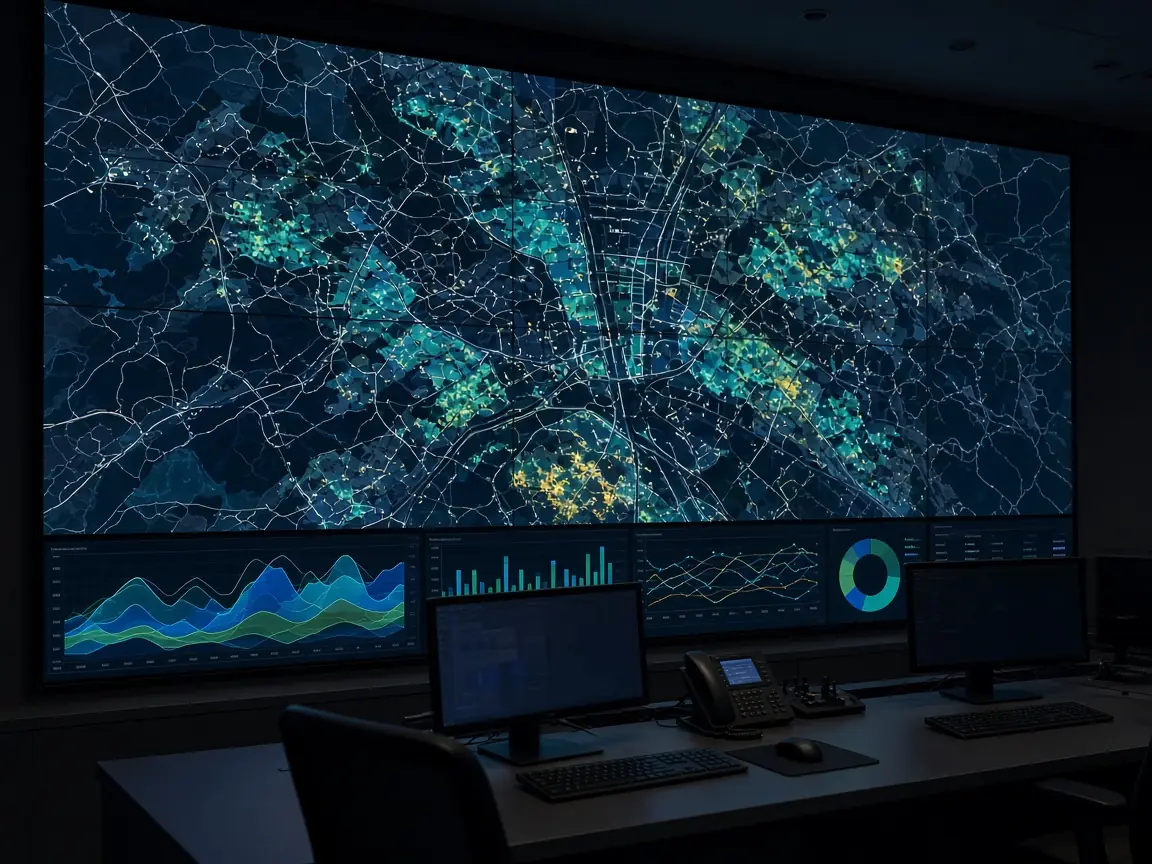
A seamless canvas for large rooms. Selection depends on pixel pitch, viewing distance, room lighting, content detail, maintenance access and budget.
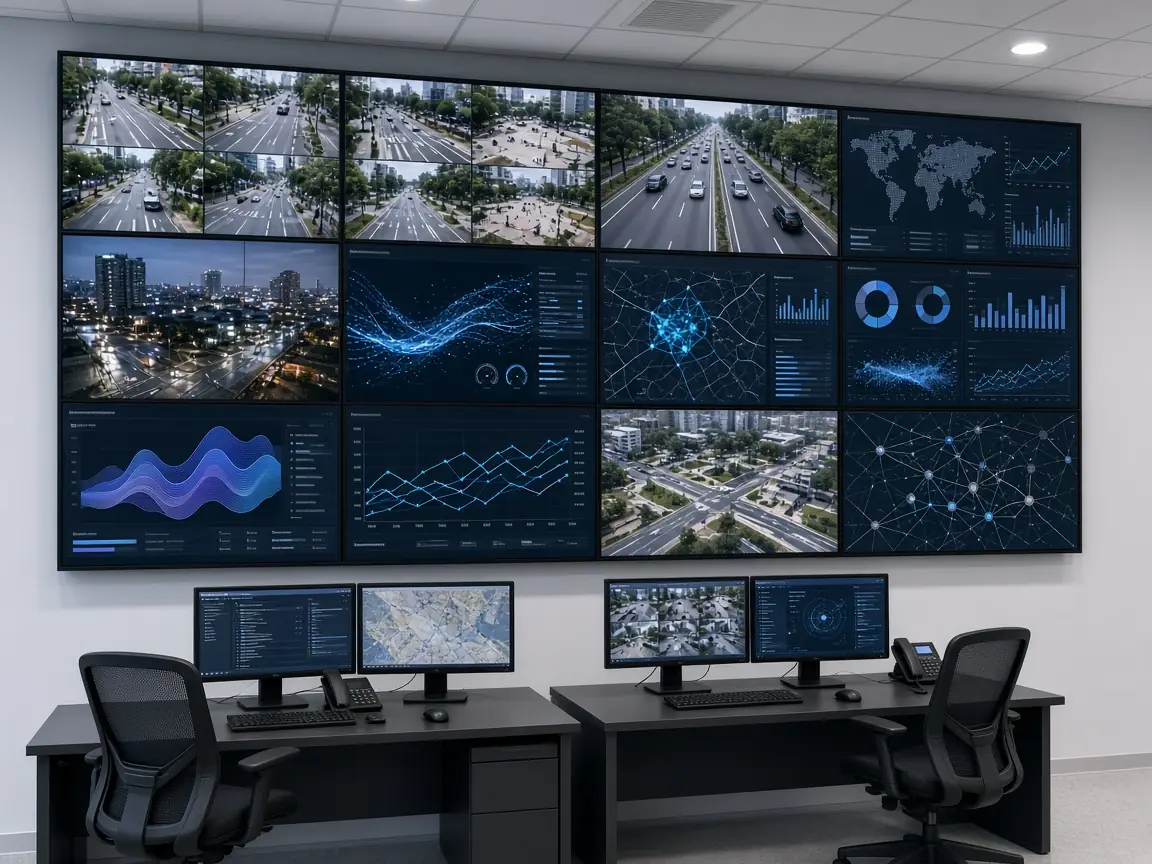
A practical choice for many operations rooms. Selection weighs bezel or gap size, viewing distance, content density and room layout.
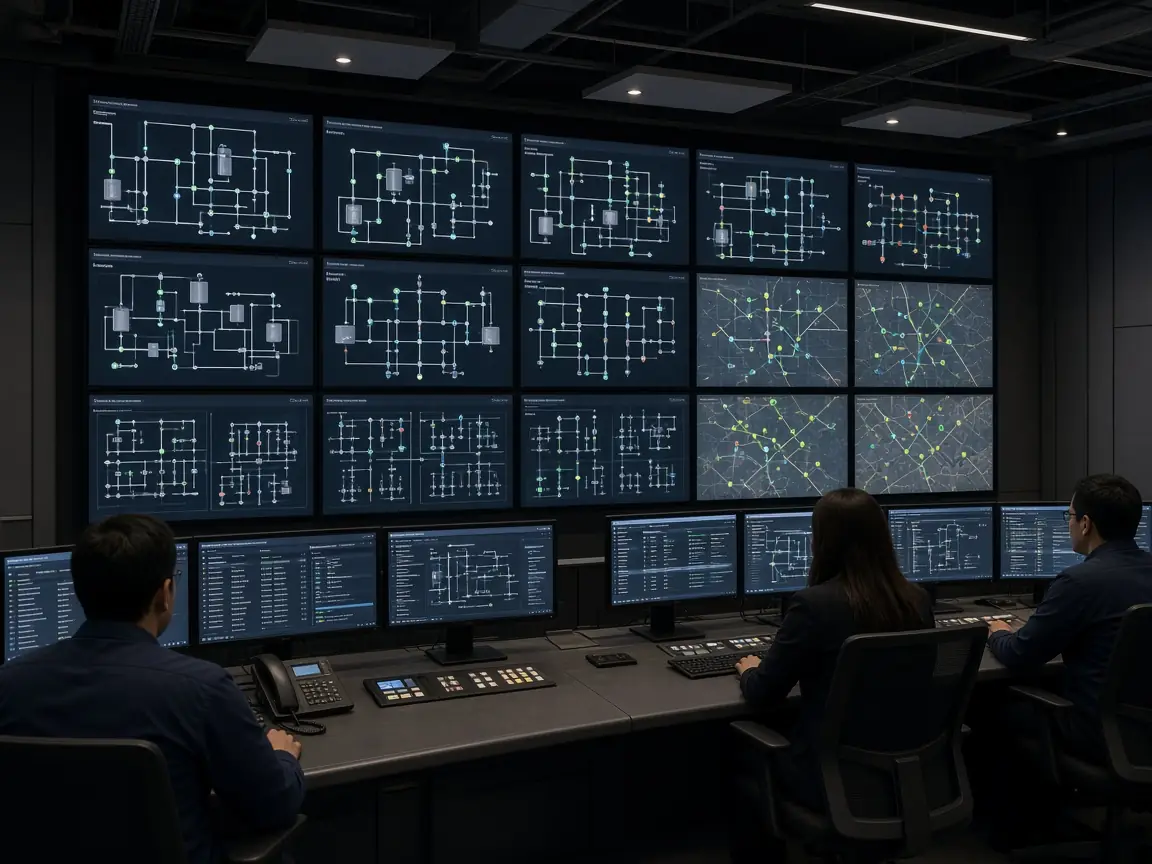
Suited to rooms where uniformity, serviceability, long operating life and viewing geometry matter, such as continuously staffed utility rooms.
Beyond the display, we plan wall controllers and content distribution, source management, operator workspaces, commissioning and lifecycle support where they are in scope. Products and configurations are selected per project.
Images are illustrative renders and do not show specific products or installations.
Integrated Ecosystem
A video wall shows information; it does not analyse it or control field systems. The value comes from the systems behind it, which Trisim can integrate into one coordinated environment.
Shared view of sources, maps and dashboards.
Wall processing, content routing and source management.
Consoles, multi-screen desks and KVM access.
Operational KPIs, status and reports.
Camera feeds and recorded footage.
Locations of assets, incidents and resources.
Plant, grid and utility status displays.
Network health and security events for NOC/SOC teams.
Radio, telephony and PA interfaces where in scope.
Segmented, access-controlled room networks.
Power, UPS, cabling, lighting, acoustics and HVAC coordination.
Operator training, documentation and lifecycle support.
Integration depends on source-system interfaces, licensing, network and security policy, and customer requirements.
Human-Centred Design
Good rooms are planned from the operator’s seat outwards. We work through sightlines, console layout, supervisor positions, lighting, acoustics, heat loads and access for maintenance, designed in line with relevant ISO standards where applicable to the project.
Applications
Each sector has its own sources, procedures and security needs. These are the environments our control room solutions are designed for.
City surveillance, traffic, utilities and emergency services in one coordinated view.
Programme dashboards, monitoring rooms and review centres for public agencies.
Dispatch, CCTV monitoring and incident coordination rooms.
Operations rooms planned around the organisation’s security, access and confidentiality requirements.
Process overviews, alarms and plant status for operations teams.
Grid overviews, single-line diagrams and system status for load-despatch operations.
Monitoring of geographically spread solar, wind and storage assets.
Pipeline, network and plant monitoring with GIS and SCADA views.
Production, safety and logistics visibility for large sites.
Security event monitoring and incident handling environments, designed with restricted access.
Network health, alarms and service status for operators and supervisors.
Facility, power, cooling and IT monitoring for critical infrastructure.
Security, facilities and business-continuity views across multiple sites.
Operations, passenger flow, security and asset status for transport hubs.
Bed, facility and security visibility to support hospital operations.
Situation rooms for weather events, emergencies and multi-agency coordination.
Design Coordination
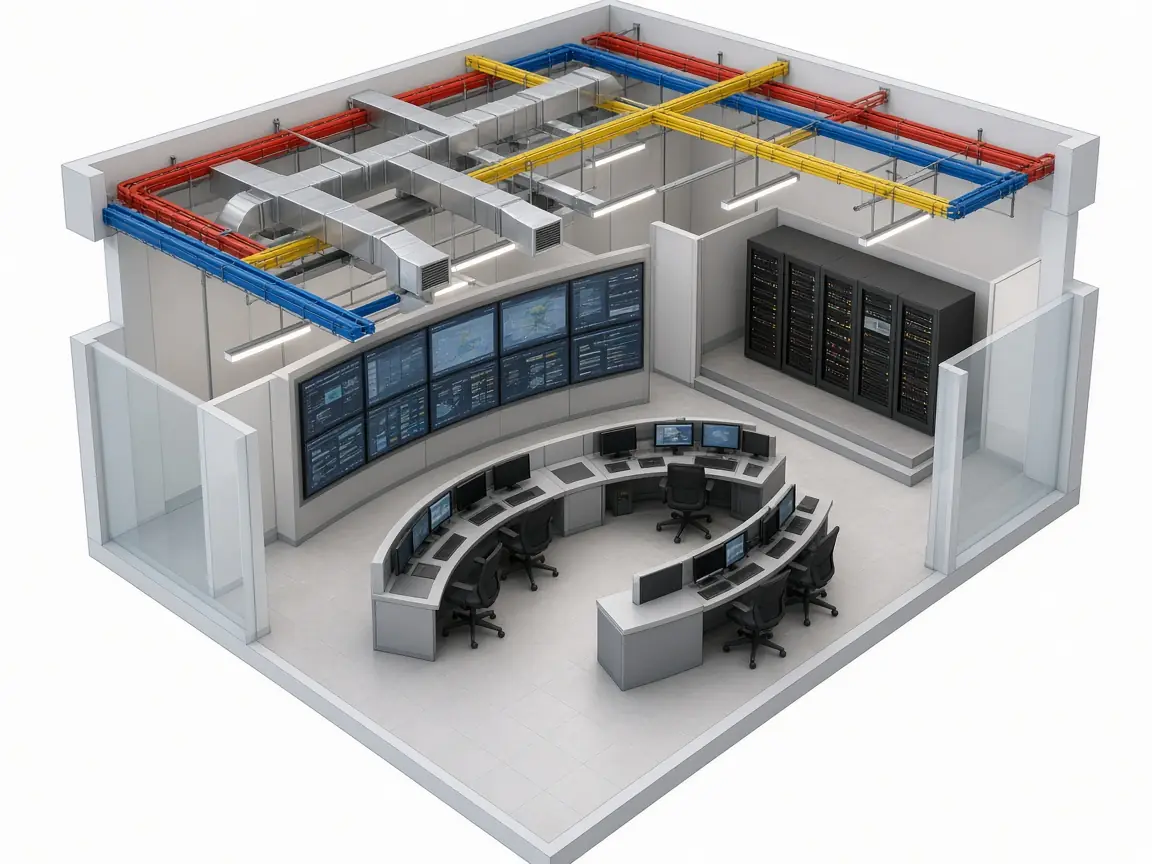
Our in-house BIM team models the room before anything is installed, so stakeholders can review layout and services together.
Clash detection is a coordination aid; it identifies potential conflicts for the design team to resolve. Model image is an illustrative render.
Explore BIM 3D Modeling →How We Deliver
One accountable team from first consultation to operator handover. Installation and integration are carried out by factory-trained engineers.
Technology Ecosystem
We design and integrate solutions using technologies from global and Indian OEMs, selected to suit each project’s requirements.
 Barco
 Honeywell
 Milestone
 Panasonic
 Motadata
 Dell
 Fortinet
 Check Point
 Trinity Mobility
 NIRAsys
Let's Talk
Public agencies, utilities, enterprises and consultants: share your operations, sources and room details, and our team will get back to you.
Discuss Your Control Room