BOQ & Quantity Take-Offs
Model-derived quantities for estimating, procurement and change review, based on agreed scope, model detail and measurement rules.

In-House BIM for Better-Coordinated Projects.
Trisim’s in-house BIM team helps owners, consultants, contractors and facility teams coordinate building systems, improve quantity take-offs, plan work, identify clashes and prepare dependable as-built information.
Why BIM
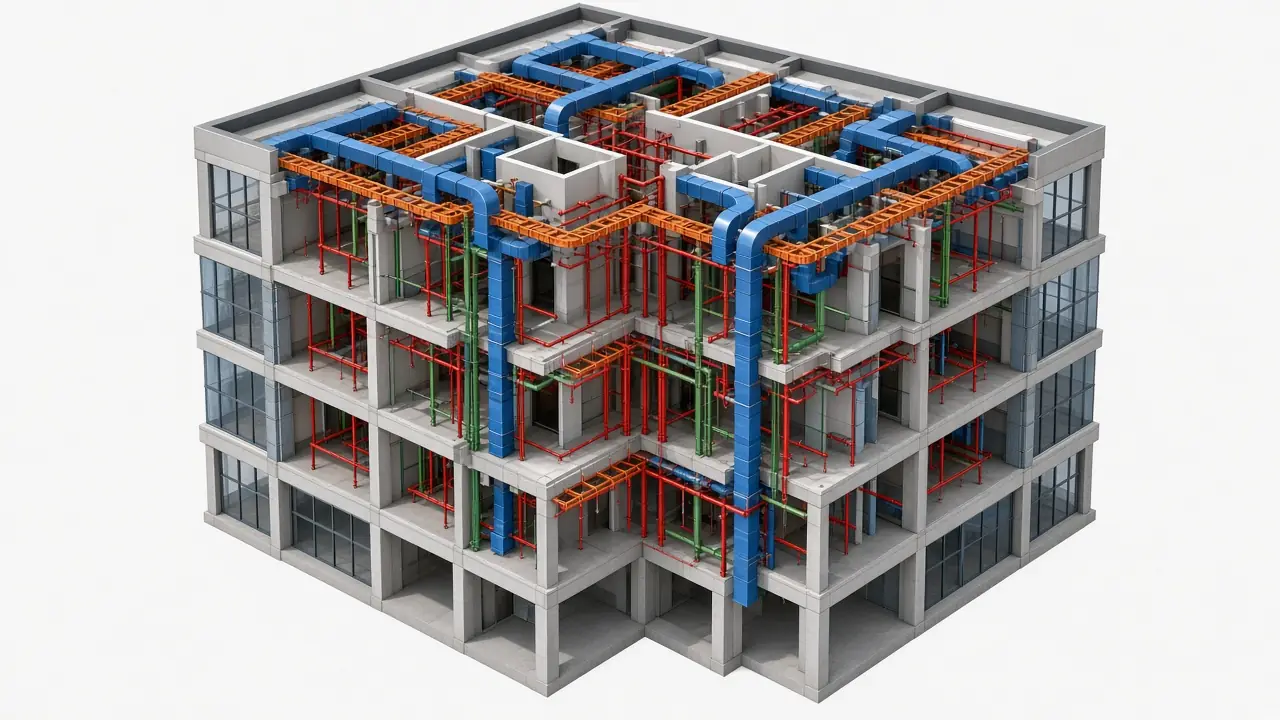
BIM is more than a 3D visualisation. It connects the model to practical project needs: what must be installed, where it fits, how it can be accessed, when work should happen and what information the owner will need after handover.
Our BIM team works alongside the engineers who design, install and commission building systems, so models reflect how fire, security, ELV and MEP services are actually installed and maintained. Site changes are fed back by our factory-trained engineers, helping keep as-built information grounded in what was built.

Model-derived quantities for estimating, procurement and change review, based on agreed scope, model detail and measurement rules.
Federated models are checked for potential conflicts between disciplines, which are reviewed and resolved with the design team before they reach site.
Where a suitable programme exists, model elements can be linked to activities to review 4D sequencing, access and phasing.
MEP and ELV routes, risers, trays and equipment are coordinated with structure and architecture, including access for maintenance.
Models and drawings updated to reflect verified site changes. A design model is not treated as as-built until it has been reconciled with the site.
Asset schedules and structured model data prepared to the agreed requirements, to support operation and maintenance after handover.
Sectors
Each building type brings its own coordination challenges. We plan the model around them.
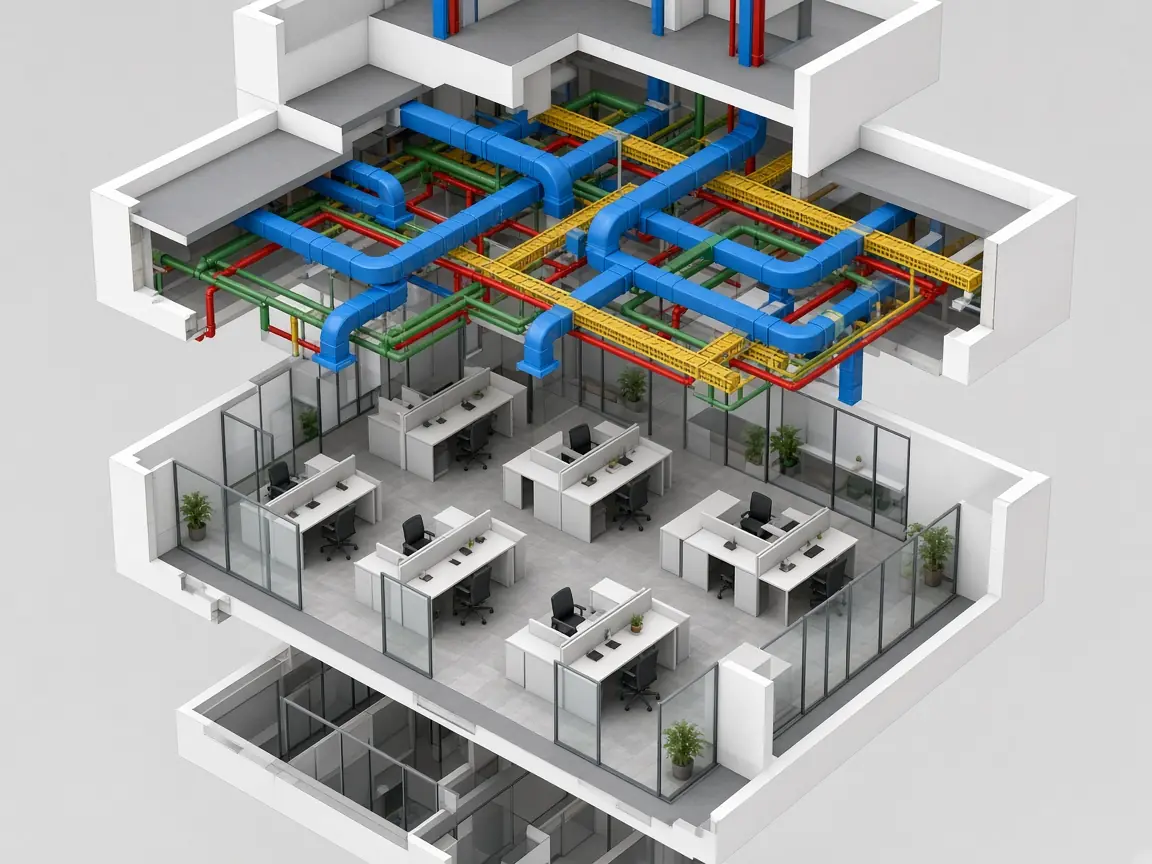
Coordinated services for flexible floors, risers and ceiling voids.
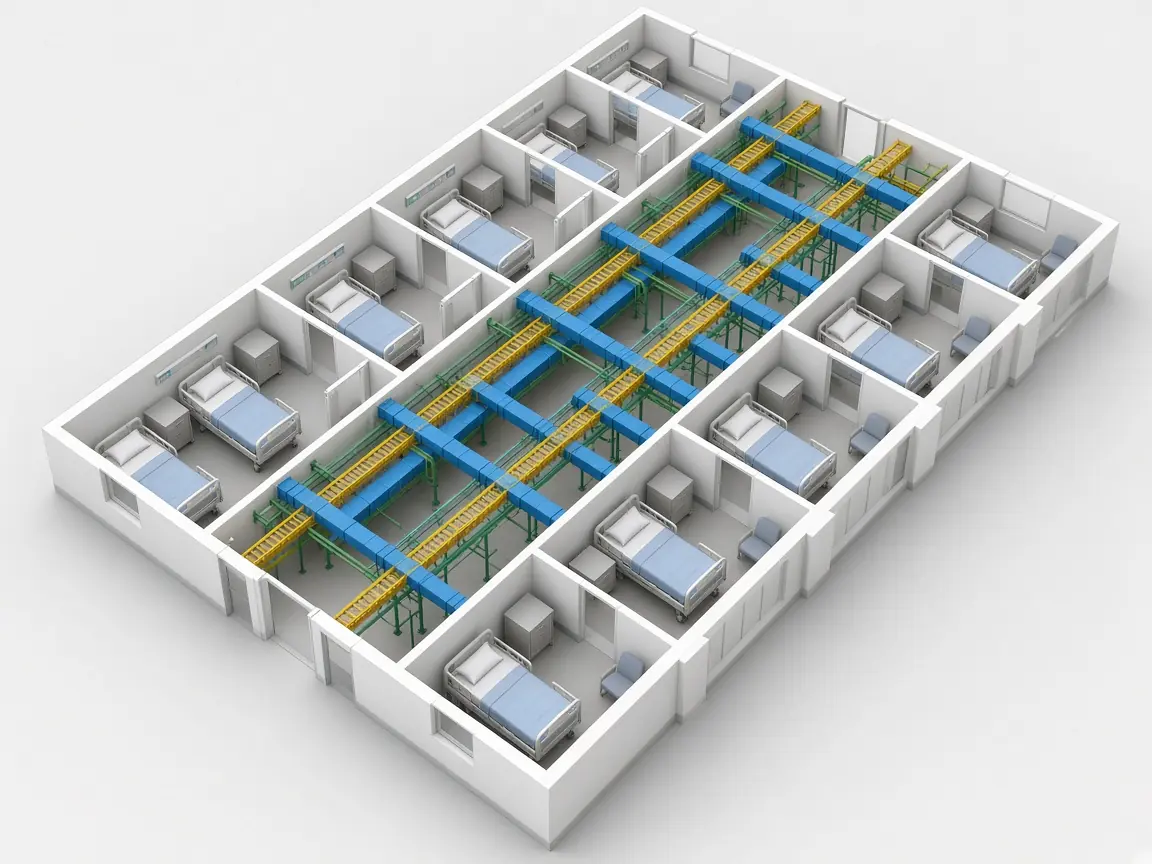
Dense MEP, medical gases and ELV in tightly constrained ceilings.
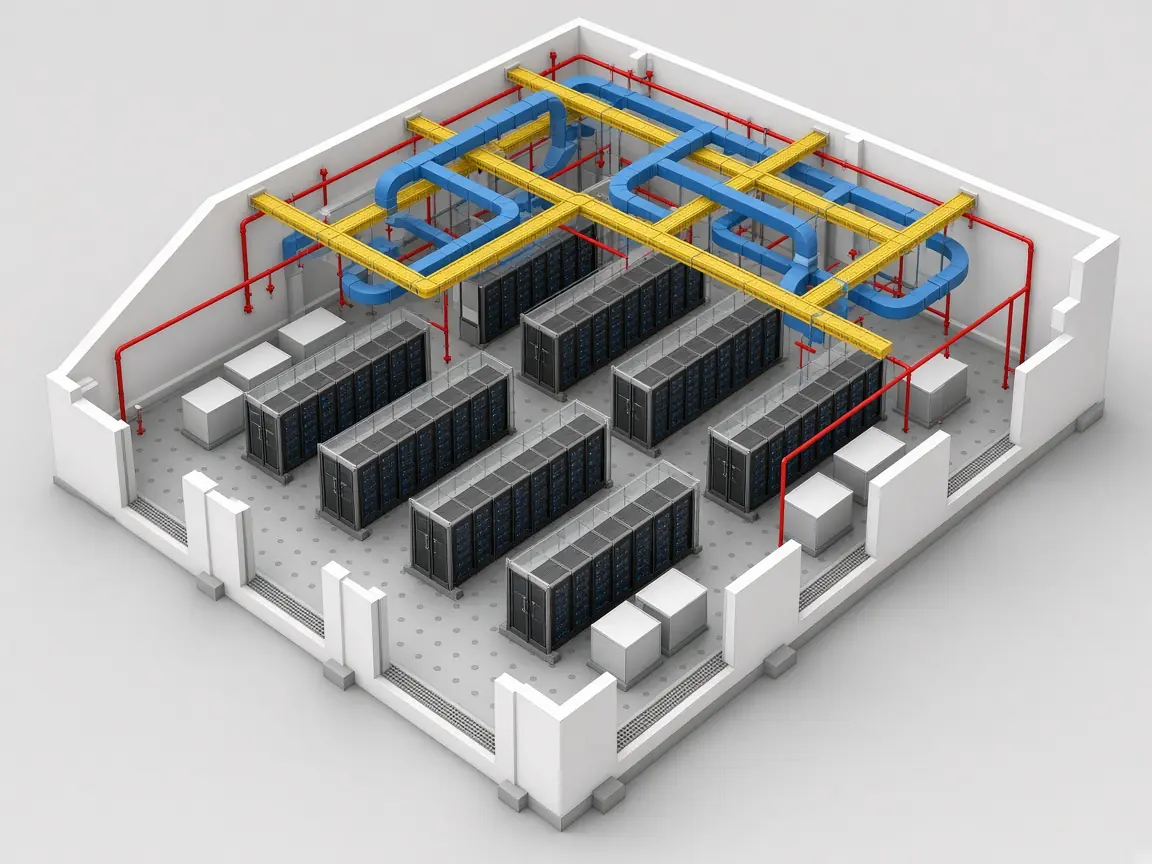
Power, cooling, containment and cable routes planned with maintenance access.
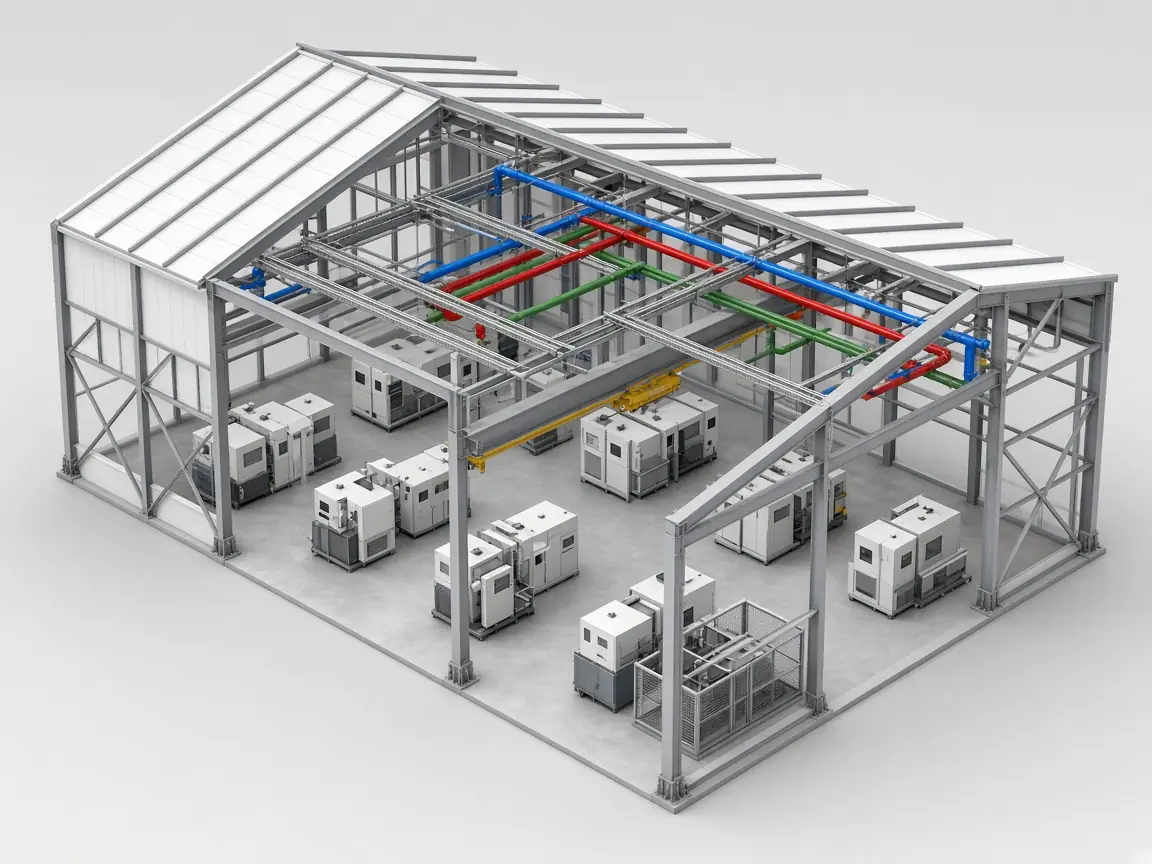
Process services, utilities and access routes around equipment.
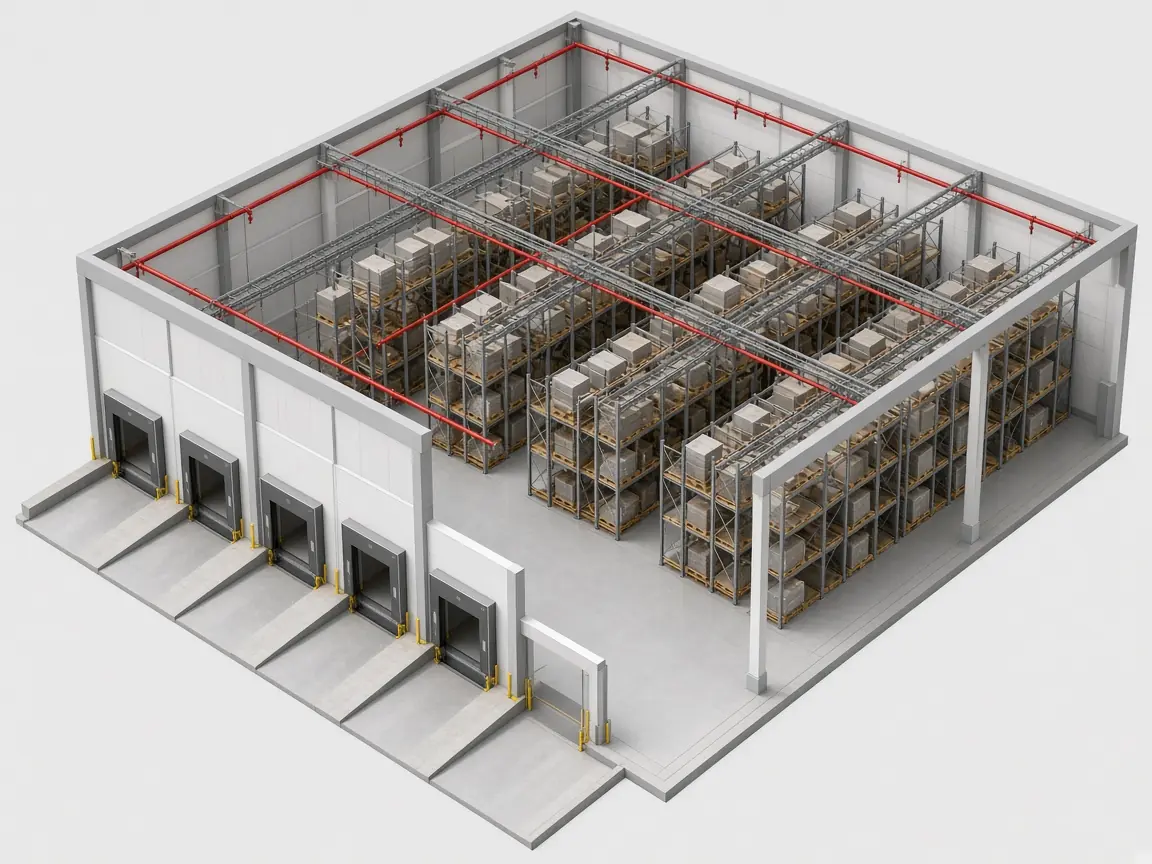
High-bay services, sprinklers, lighting and racking clearances.
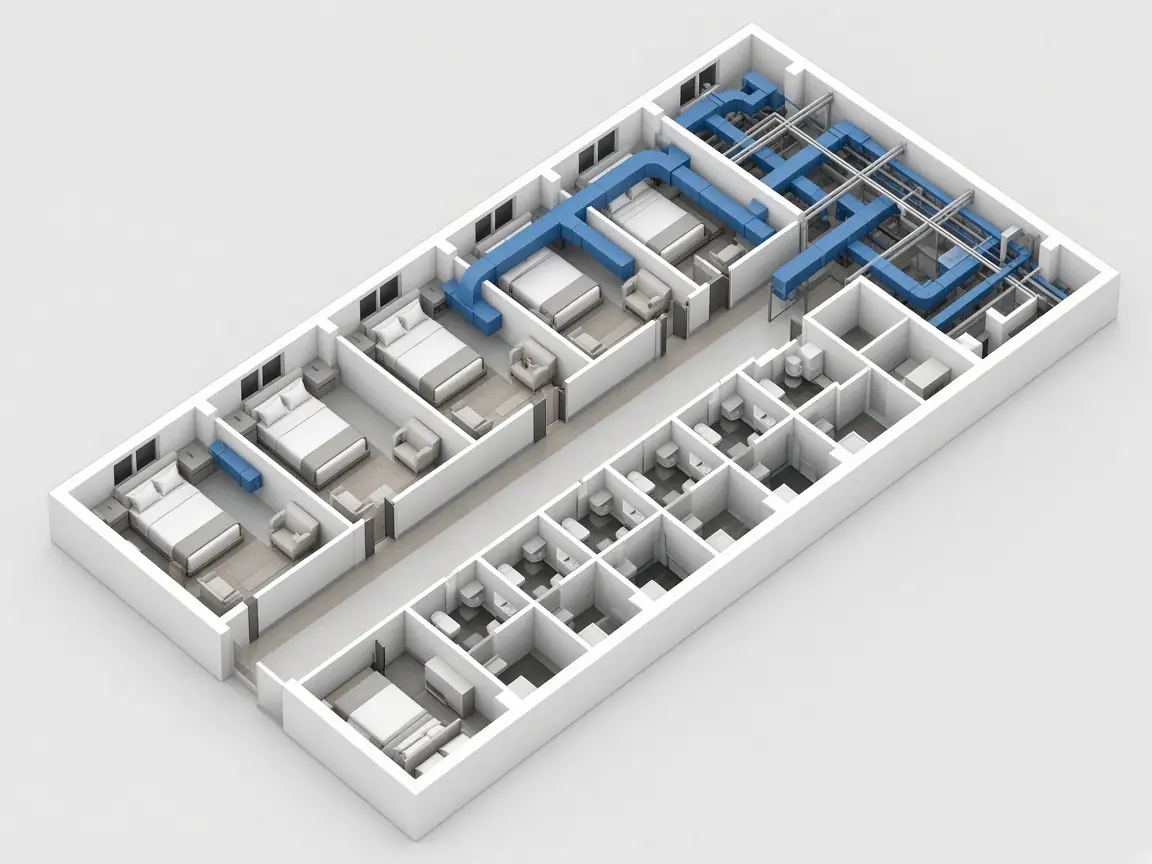
Repetitive room modules, back-of-house services and guest areas.
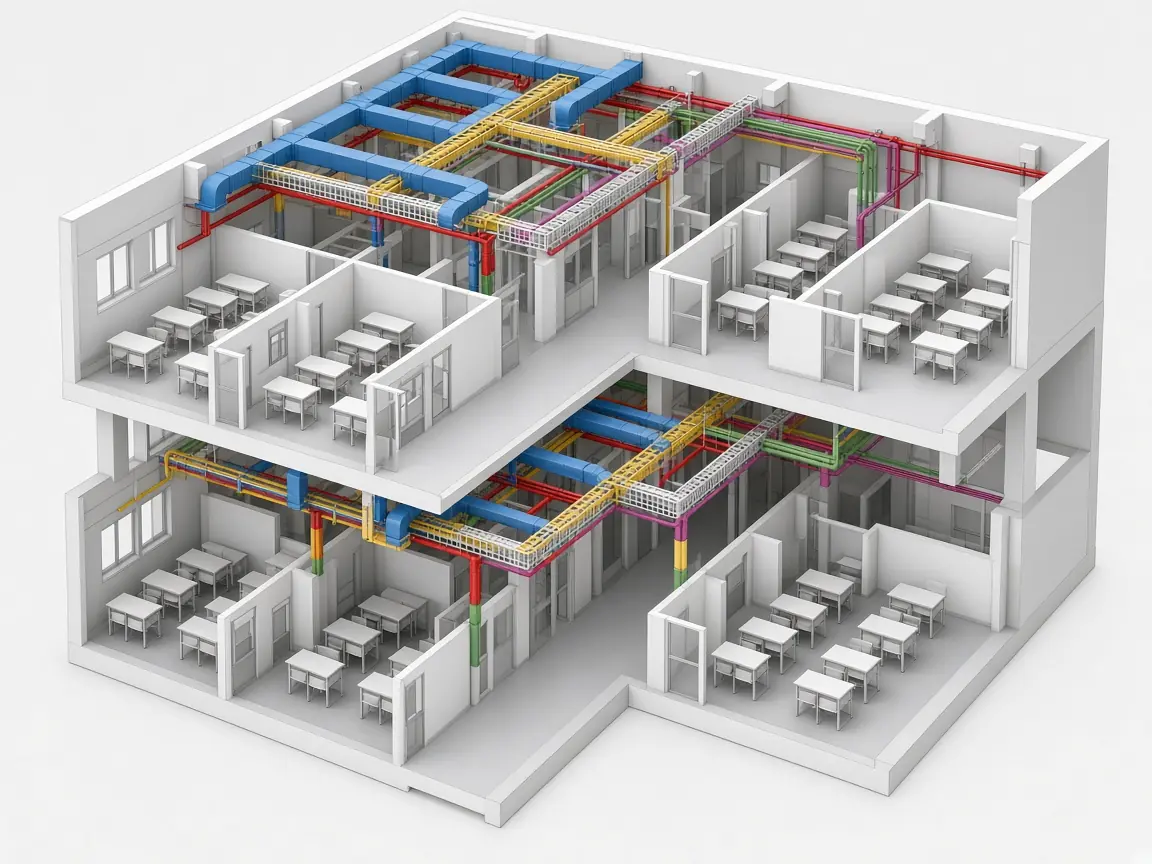
Multi-building campuses, labs, halls and phased works.
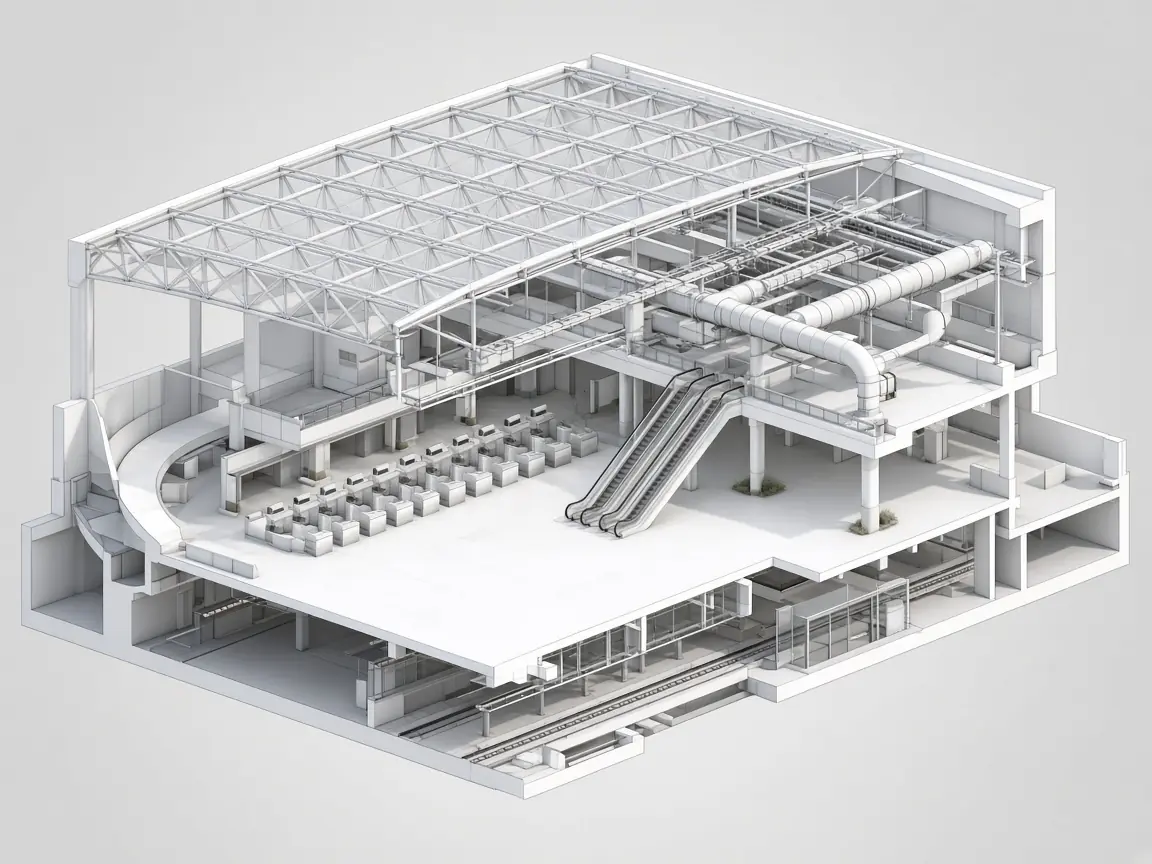
Large spans, public circulation and complex ELV coordination.

Stacked services, shafts and shared amenities across uses.
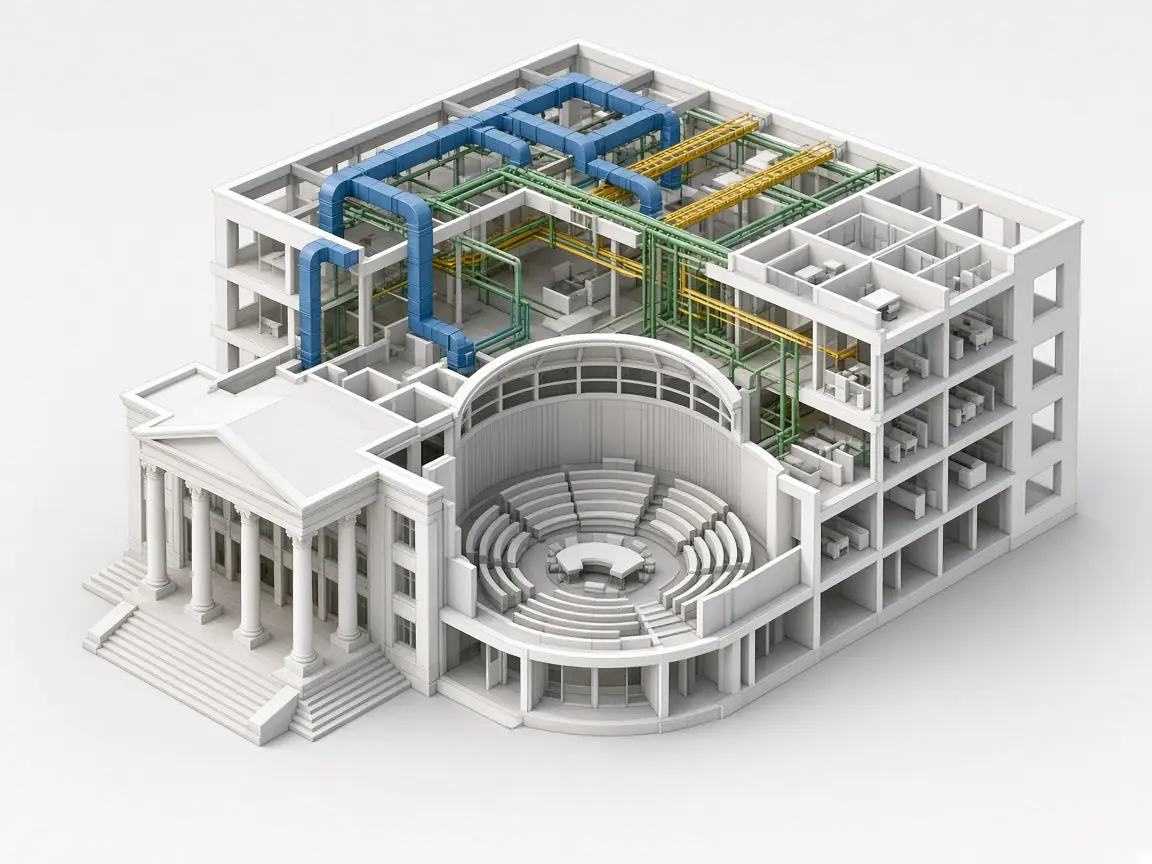
Secure areas, record-keeping and long-term asset information.
Tiles describe typical requirements rather than specific completed projects. Photographs are representative illustrations.
What You Receive
Deliverables are agreed at the start of each engagement, with level of detail, formats and measurement rules defined.
| Cable tray 300 mm | xx m |
| Conduit 25 mm | xx m |
| Smoke detectors | xx nos |
| Sprinkler heads | xx nos |
| C-014 Duct / beam | Open |
| C-015 Tray / pipe | Review |
| C-016 Pipe / duct | Resolved |
| C-017 Tray / door | Resolved |
Examples are illustrative and use placeholder data.
How We Work
A structured process from agreed standards to verified handover information.
At A Glance
BIM Services in India
Trisim provides BIM 3D modelling services for owners, consultants, contractors and facility teams. Our work covers architectural, structural, MEP and ELV coordination, model-based quantity take-offs for BOQ preparation, clash detection, 4D scheduling support and as-built documentation.
BIM is particularly useful where many services share limited space, such as control rooms and command centres, data centres, hospitals and industrial facilities, and where smart building systems need accurate locations for devices and cable routes.
Quantity accuracy depends on model scope, level of detail and measurement rules. Clash detection identifies potential conflicts; resolution remains with the design team. 4D support requires a project programme. As-built information is reconciled against verified site changes. Images are illustrative renders.
Let's Talk
Owners, consultants, contractors and facility teams: share your drawings, scope and deliverables, and our BIM team will get back to you.
Discuss Your BIM Requirements